About This Property
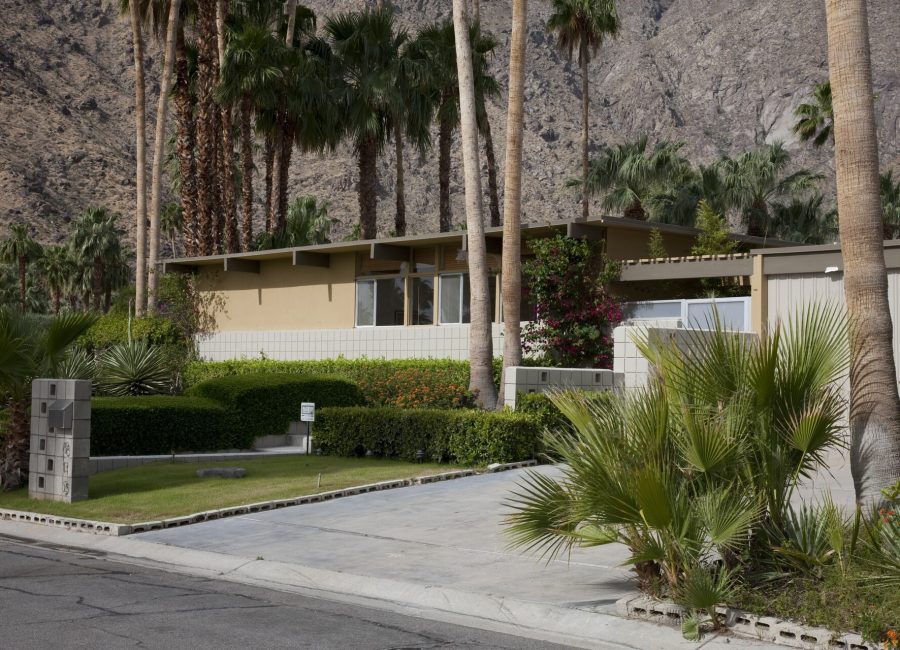
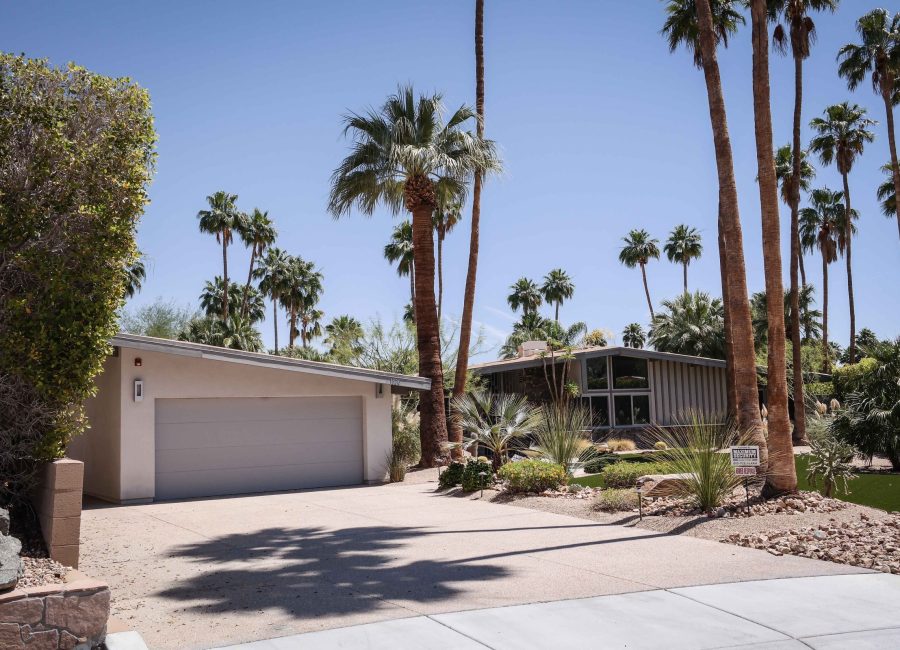
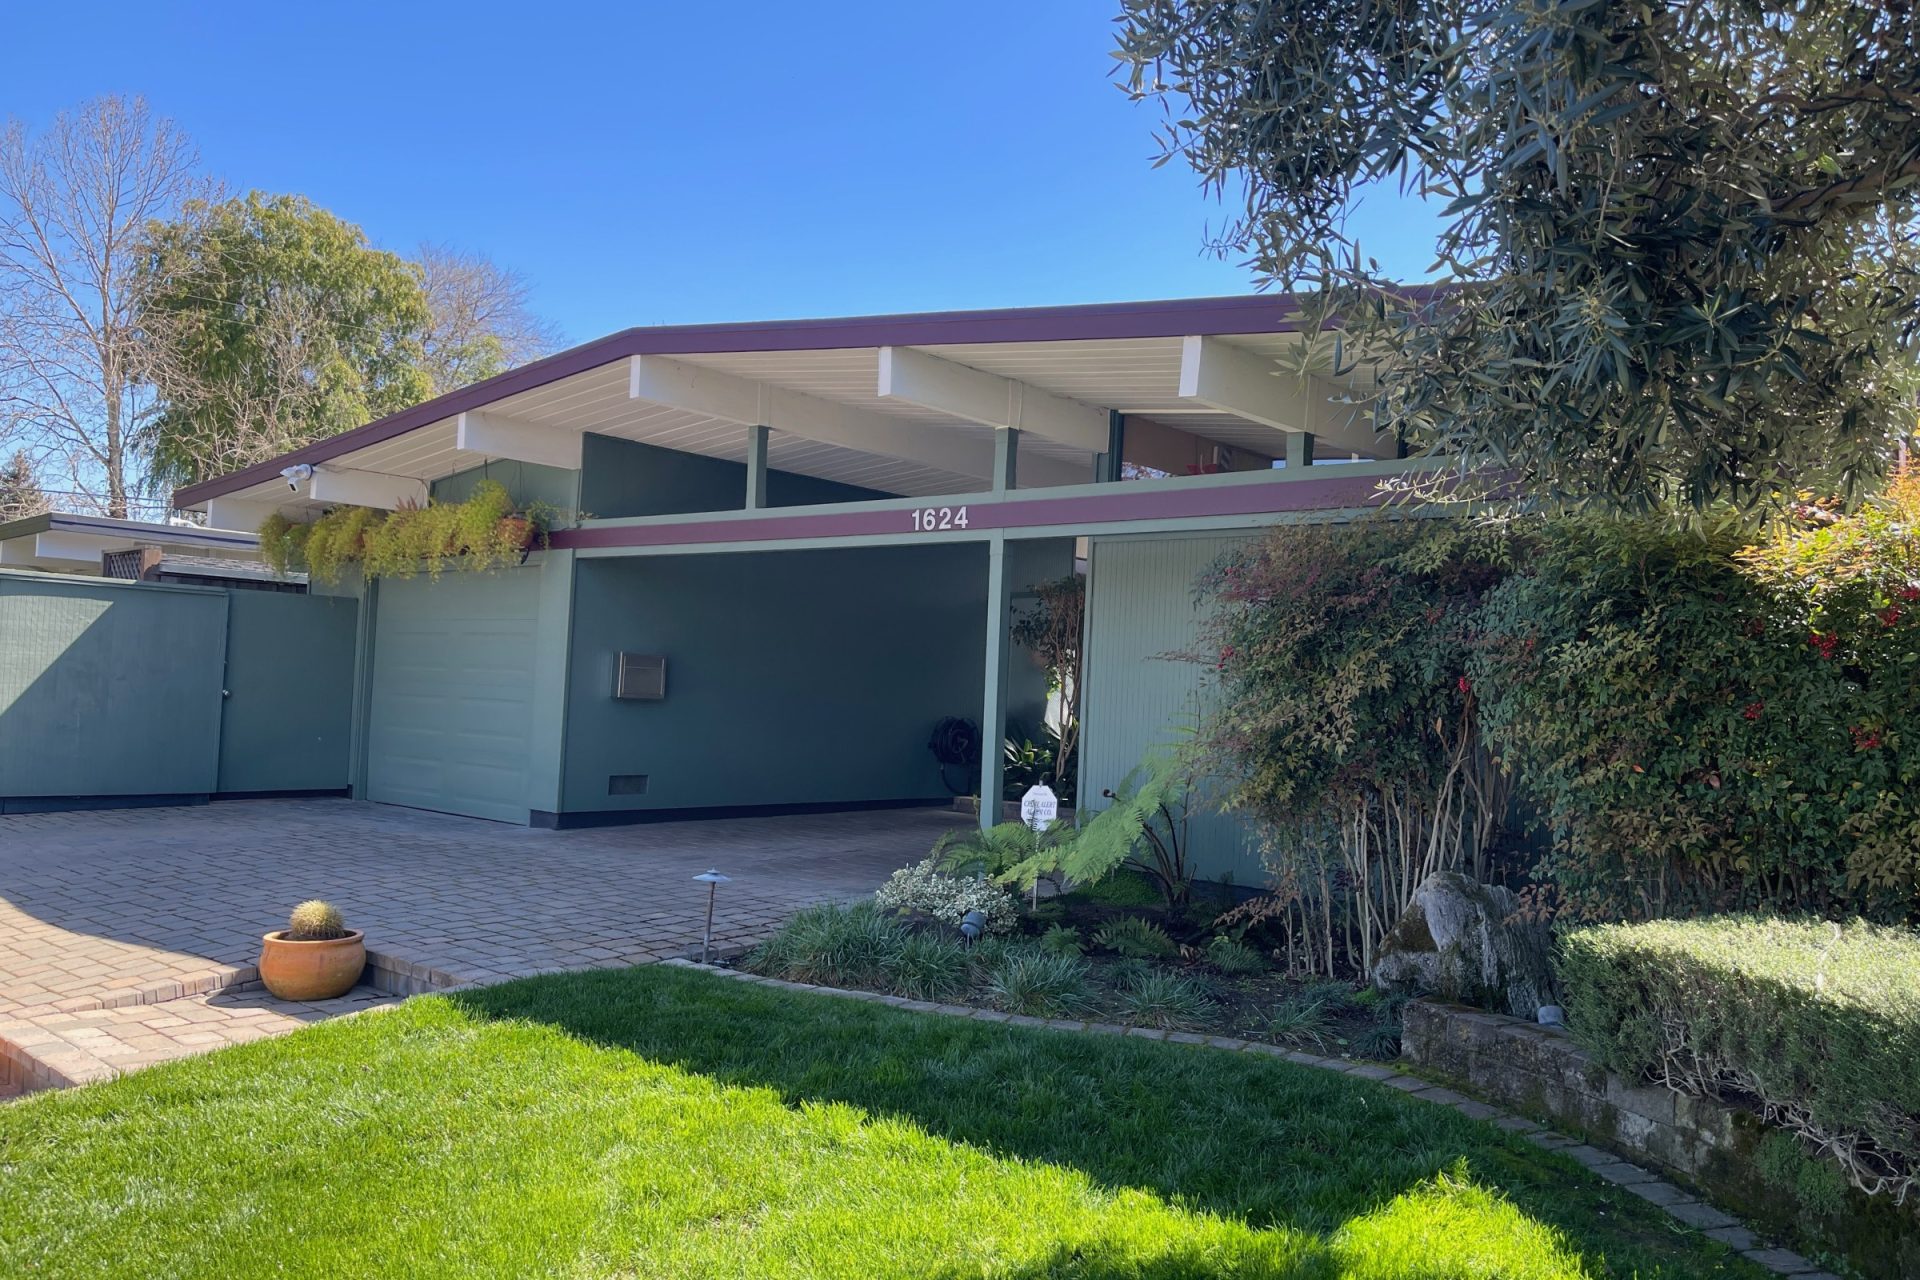
The Breezeway House splits its program into two distinct pavilions — one for living and dining, one for bedrooms — connected by an open-air breezeway that doubles as the main entry sequence. A folded-plate roof, a mid-century structural technique that uses angled concrete or plywood planes instead of beams to span long distances, covers both pavilions and gives the roofline its faceted profile.
The breezeway opens onto a south-facing courtyard that functions as the house’s real living center for much of the year, with sliding glass on both flanking pavilions dissolving the boundary between inside and out. A radiant slab runs through both pavilions, keeping floors comfortable for the barefoot indoor-outdoor use the plan encourages. The south orientation of the courtyard was the organizing decision for the entire plan — every major room takes at least one wall facing onto it, which the original architect’s notes (retained by the current owners) describe as designing ‘the outdoor room first, then the walls around it.’