About This Property
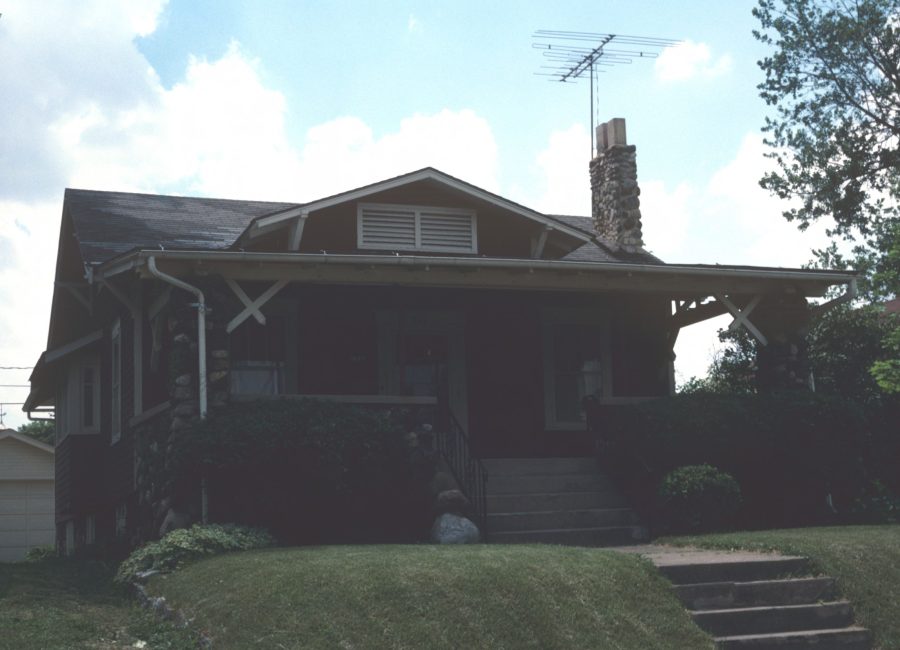
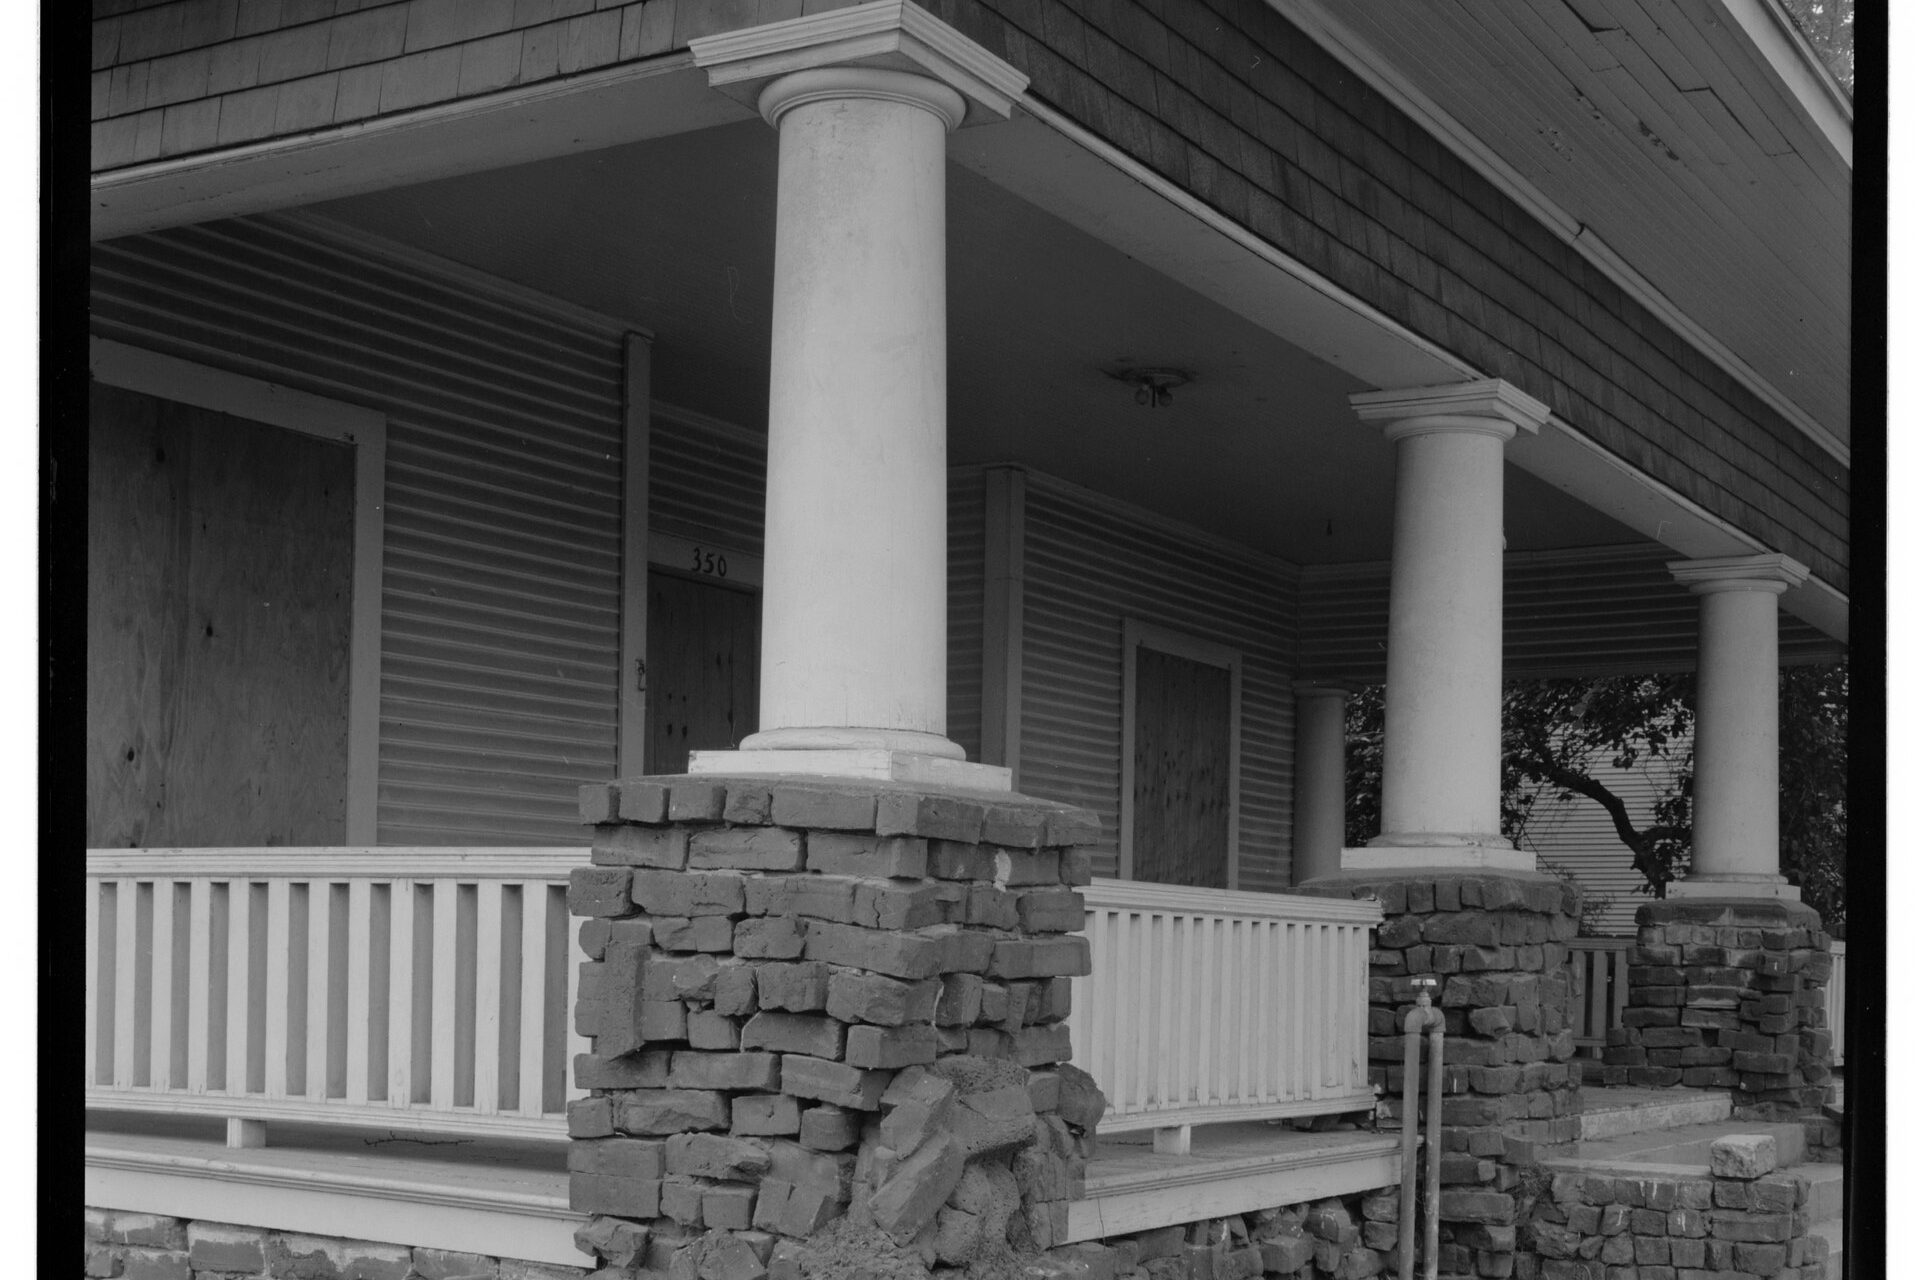
This 1912 Craftsman sits behind an east-facing front porch carried on tapered wood columns set atop clinker-brick piers — the irregular, over-fired brick that Craftsman-era builders favored precisely for its unevenness. The porch’s east orientation gives it strong morning light and afternoon shade, the traditional logic behind orienting a Craftsman’s primary porch away from the harsher west sun.
Inside, box-beam ceilings and quarter-sawn oak trim survive throughout the main rooms, both original to 1912 and untouched by the 2018 renovation, which was deliberately confined to the kitchen and mechanical systems. The kitchen update sits behind the home’s original swinging door, keeping the transition from public to service space exactly as the house was built to work. Double-hung windows throughout have been restored rather than replaced, with weight-and-pulley mechanisms rebuilt to keep the original wavy glass in place. A rear garden retains a section of the original wood fence, weathered but structurally sound.