“Mid-century modern” gets applied today to almost anything with clean lines and a flat-ish roof, which flattens a set of ideas that were genuinely radical when the style’s original architects were working through them between roughly 1945 and 1970. Understanding what actually made these houses modern — as opposed to just retro-styled — helps explain why the real examples command a premium over houses that only borrow the look.
The defining structural idea was post-and-beam construction replacing traditional load-bearing walls. Load carried by a grid of posts and horizontal beams, rather than continuous walls, freed the plan from structural constraints in a way wood-frame construction with bearing walls never could — which is precisely why these houses can have entire walls of glass, open floor plans without a single interior bearing wall, and rooflines that cantilever dramatically past their support points. None of that is possible in a conventionally framed house without extraordinary (and extraordinarily expensive) structural gymnastics.
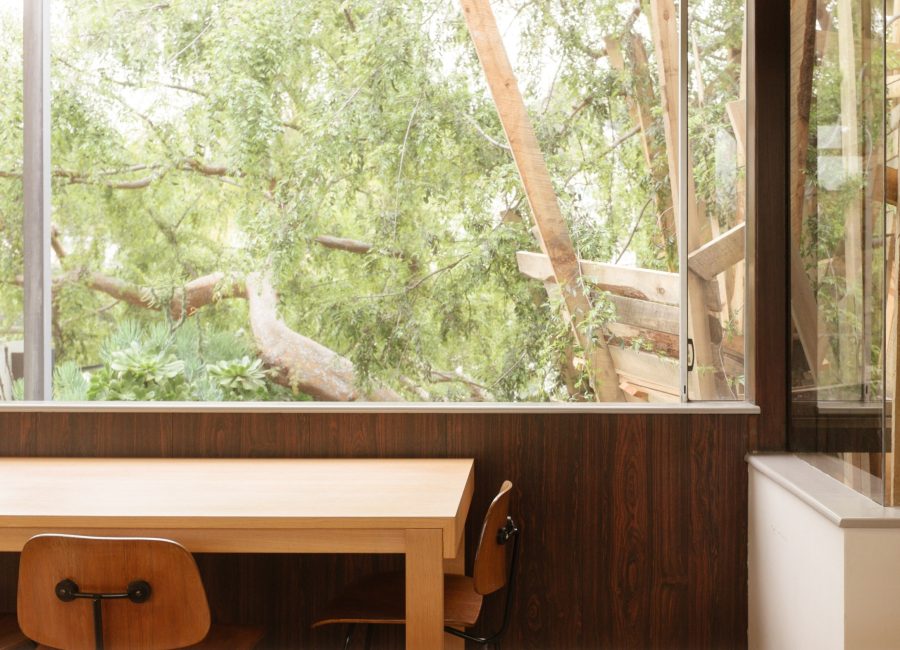
The second defining idea was dissolving the boundary between indoors and out — not as a style choice but as a genuine design goal, using that structural freedom to place glass exactly where a wall would otherwise need to be, and extending roof planes past the glass line to blur where the building ends and the site begins. A house with a flat roof and some big windows, built on conventional stick framing with hidden bearing walls dictating the plan, is borrowing mid-century modern’s surface vocabulary without its actual structural logic — which is the real distinction between an authentic example and a look-alike.