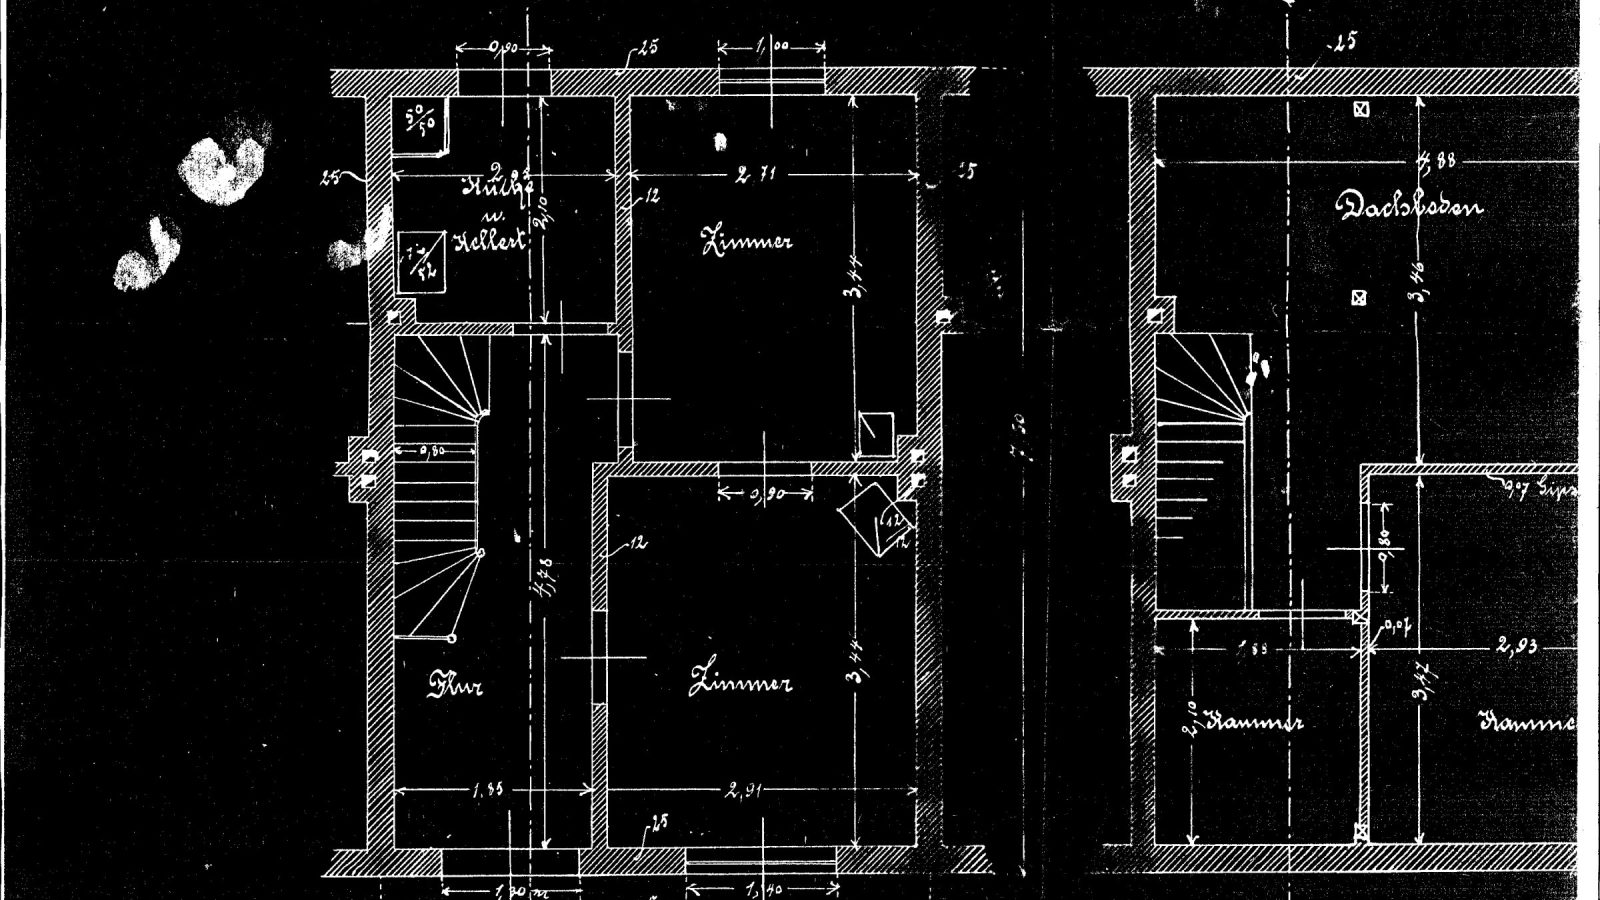
Most buyers read a floor plan the way they’d read a furniture catalogue — room by room, checking boxes for bedroom count and square footage. An architect reads the same drawing for what it says about how the house actually works: where the structural walls fall, how circulation moves you from public to private space, and what the plan’s orientation on the lot tells you about light before you’ve set foot inside.
Start with the compass arrow, always printed somewhere on a proper plan. Trace which rooms fall on the south and west sides — those get the most direct light and, in a house without deep overhangs, the most heat gain in the afternoon. North-facing rooms get even, shadowless light all day, which is why studios, home offices, and kitchens (where you don’t want direct glare on a work surface) are often placed there in a well-considered plan.
Next, look at wall thickness. A slightly thicker line usually indicates a load-bearing or structural wall, which matters enormously if you’re imagining future changes — a plan with all the bearing walls concentrated at the perimeter gives you a genuinely open, reconfigurable interior; a plan with bearing walls scattered through the middle constrains what you can ever open up. Finally, trace the actual path from the front door to the kitchen to the bedrooms. A plan that makes you cross through a formal living room to reach the kitchen is telling you something about how the house expects to be used that a listing description never will.