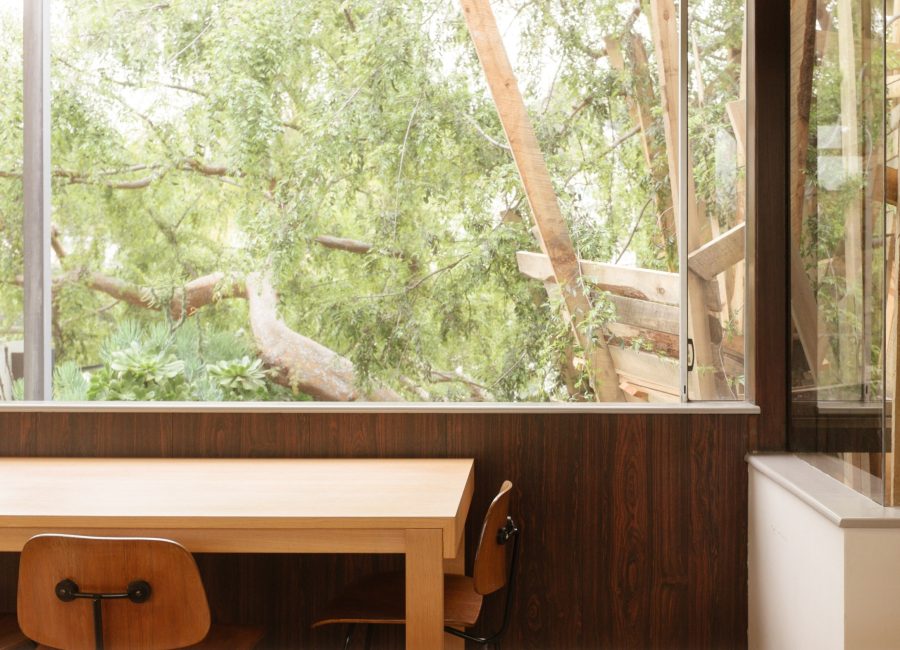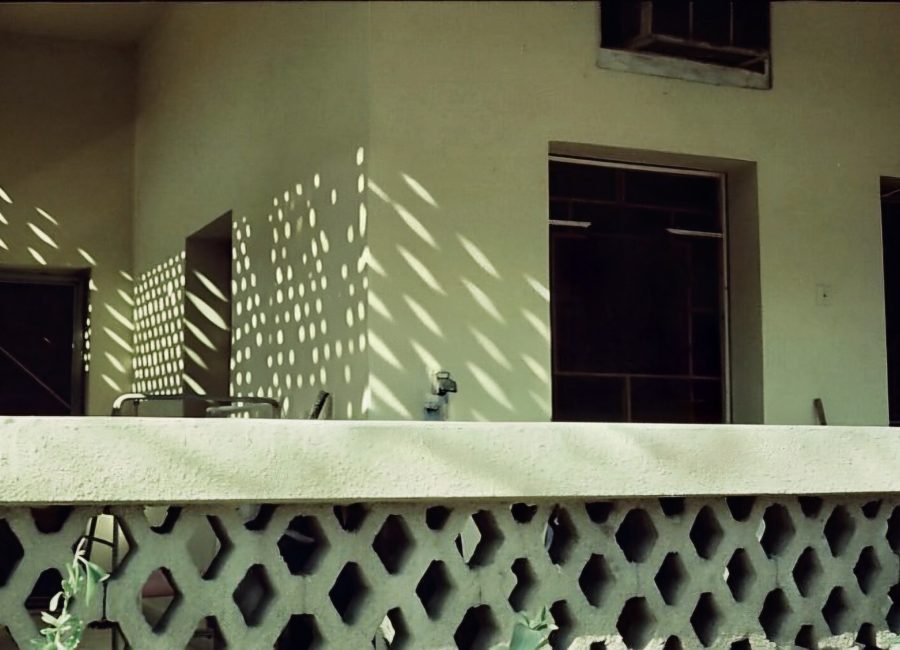
The single-word answer to “which way should a house face” doesn’t exist, because a well-designed house doesn’t face one direction — it assigns each room’s orientation to what that room is actually for, and the personality of a house comes largely from how well that assignment was made.
East-facing rooms get bright, relatively cool morning light and are in shadow by afternoon — ideal for bedrooms (you wake with the light rather than fighting it) and breakfast rooms, less ideal for a home office you’ll use mostly in the evening. West-facing rooms are the inverse: dim through the morning, then flooded with increasingly warm, increasingly low-angle light through the afternoon and into a dramatic sunset — beautiful for a living room used mainly in the evening, genuinely difficult for anything requiring screen work or color-critical tasks without serious shading.
South-facing rooms, in a climate like ours, get the most consistent light through the most hours of the day and the most direct winter sun when a properly designed overhang lets it in — which is why the most-used communal rooms (kitchens, family rooms) are so often oriented south in a well-planned house. North-facing rooms, as covered in our studio-light piece, get the most even and consistent light of any orientation, trading warmth and drama for reliability. None of these is objectively best — the point is that a house with every major room correctly matched to what its orientation actually offers will simply feel more comfortable to live in, in a way that’s hard to name on a walkthrough but obvious within the first week of living there.