About This Property
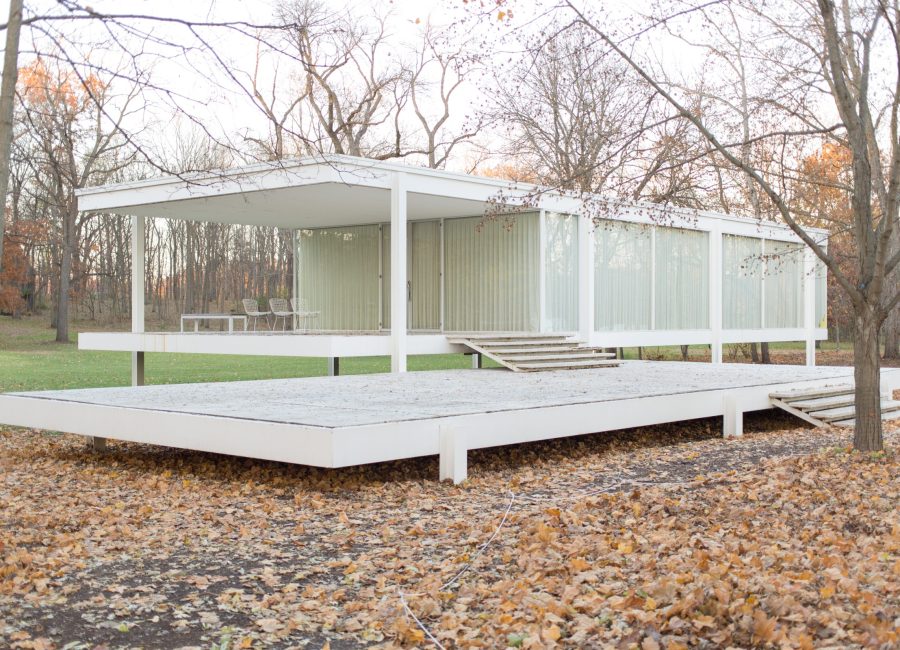
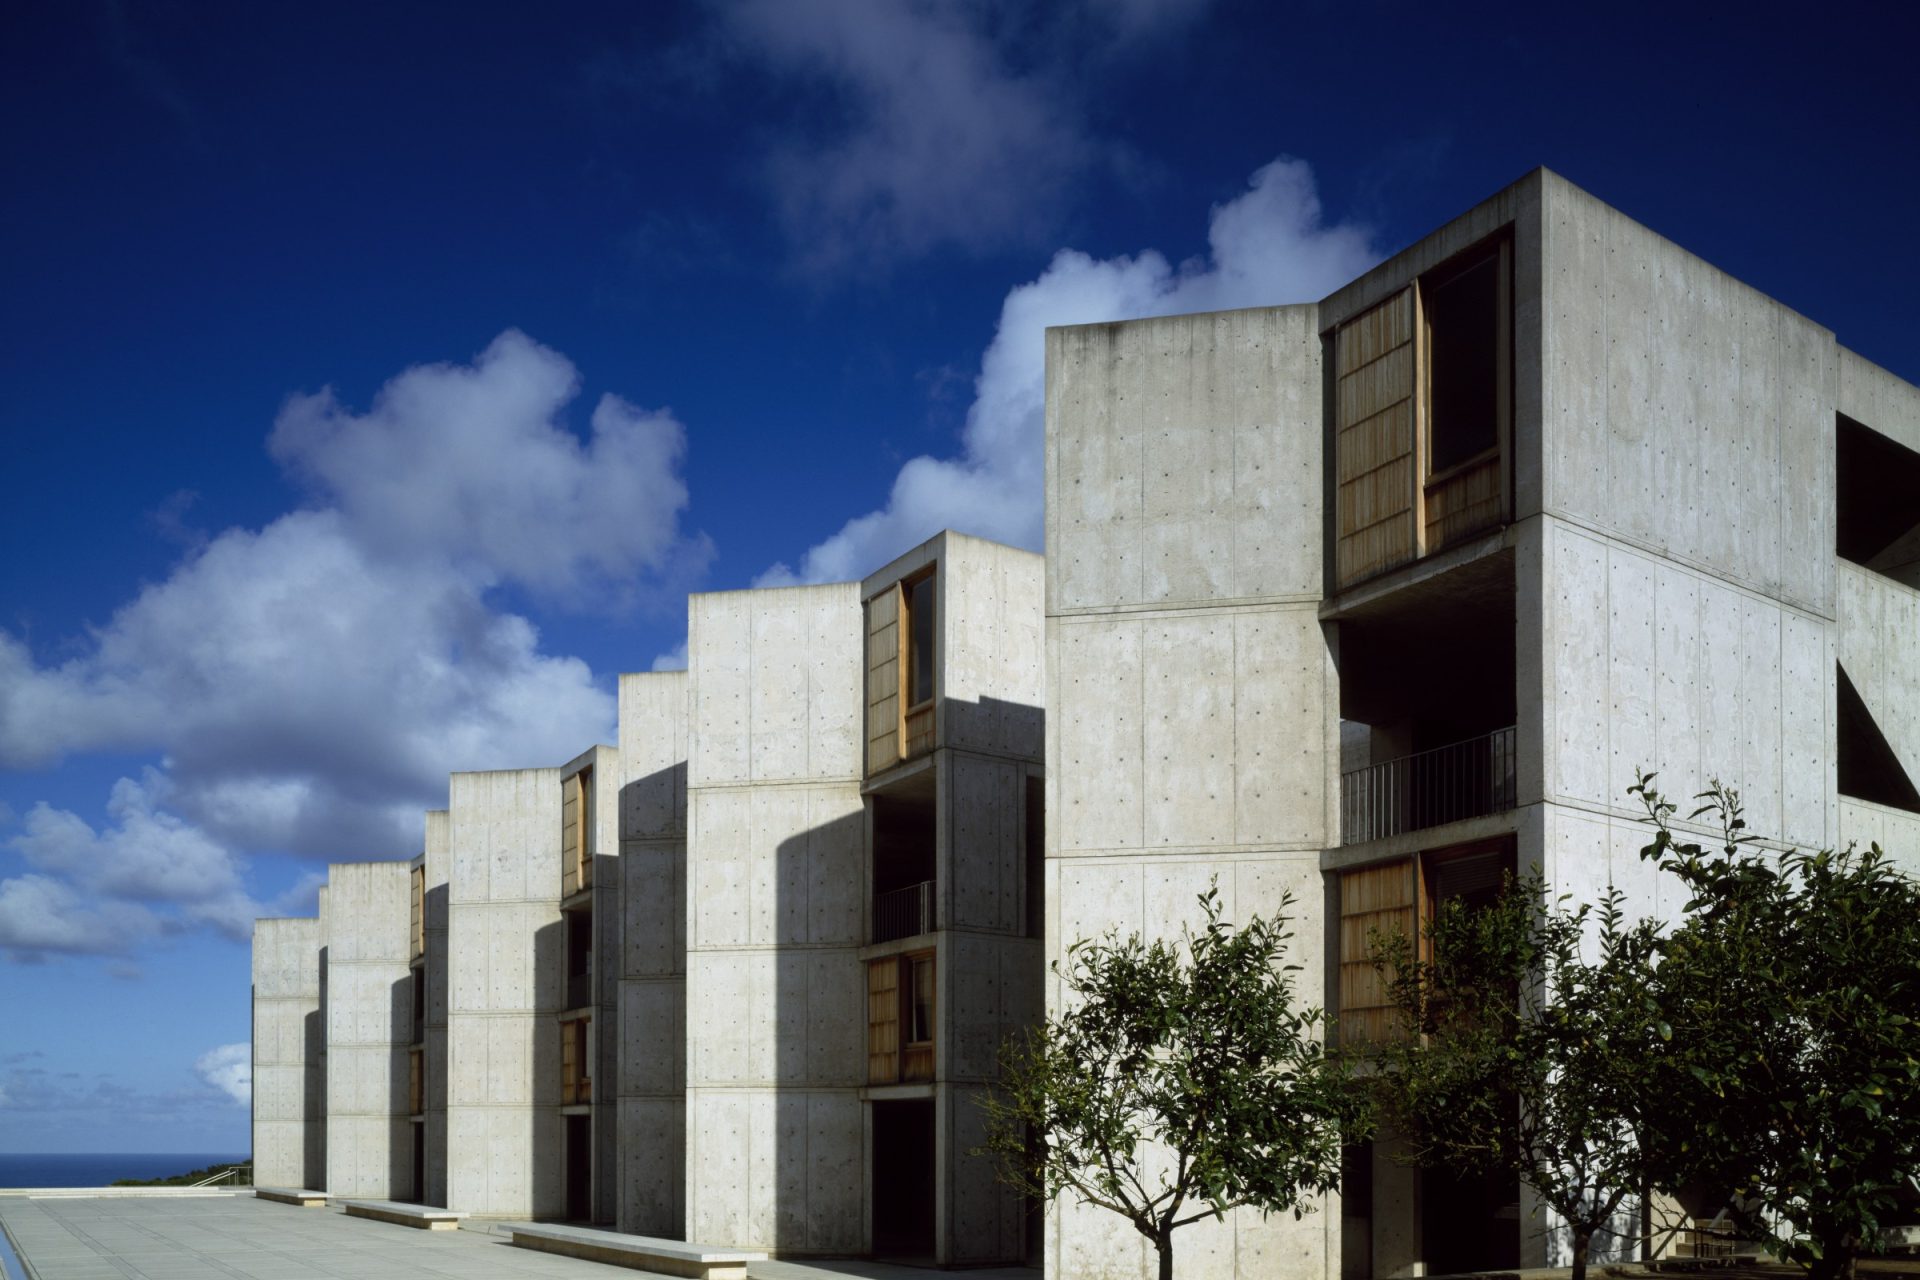
Completed in 2019, Redwood Ridge Residence pairs board-formed concrete walls — the vertical grain of the formwork boards still visible in the finished surface — with a mass-timber structural frame left exposed throughout the great room and stair. The west-facing wall is a single run of floor-to-ceiling glazing, engineered without the redundant vertical mullions a standard curtain-wall system would need, so the view reads as one continuous sheet of glass rather than a grid.
That west orientation was a deliberate trade: it delivers dramatic low-angle sunset light through the main living volume, at the cost of significant glare and heat gain in late afternoon, which the architects addressed with motorized exterior shades set on a solar-position schedule rather than a simple timer. Radiant floor heating throughout removes the need for visible ductwork or baseboard runs, keeping the concrete and timber surfaces uninterrupted. The primary suite occupies its own wing at the rear of the lot, oriented slightly off the main axis to get morning light without competing with the great room’s sunset performance.