About This Property
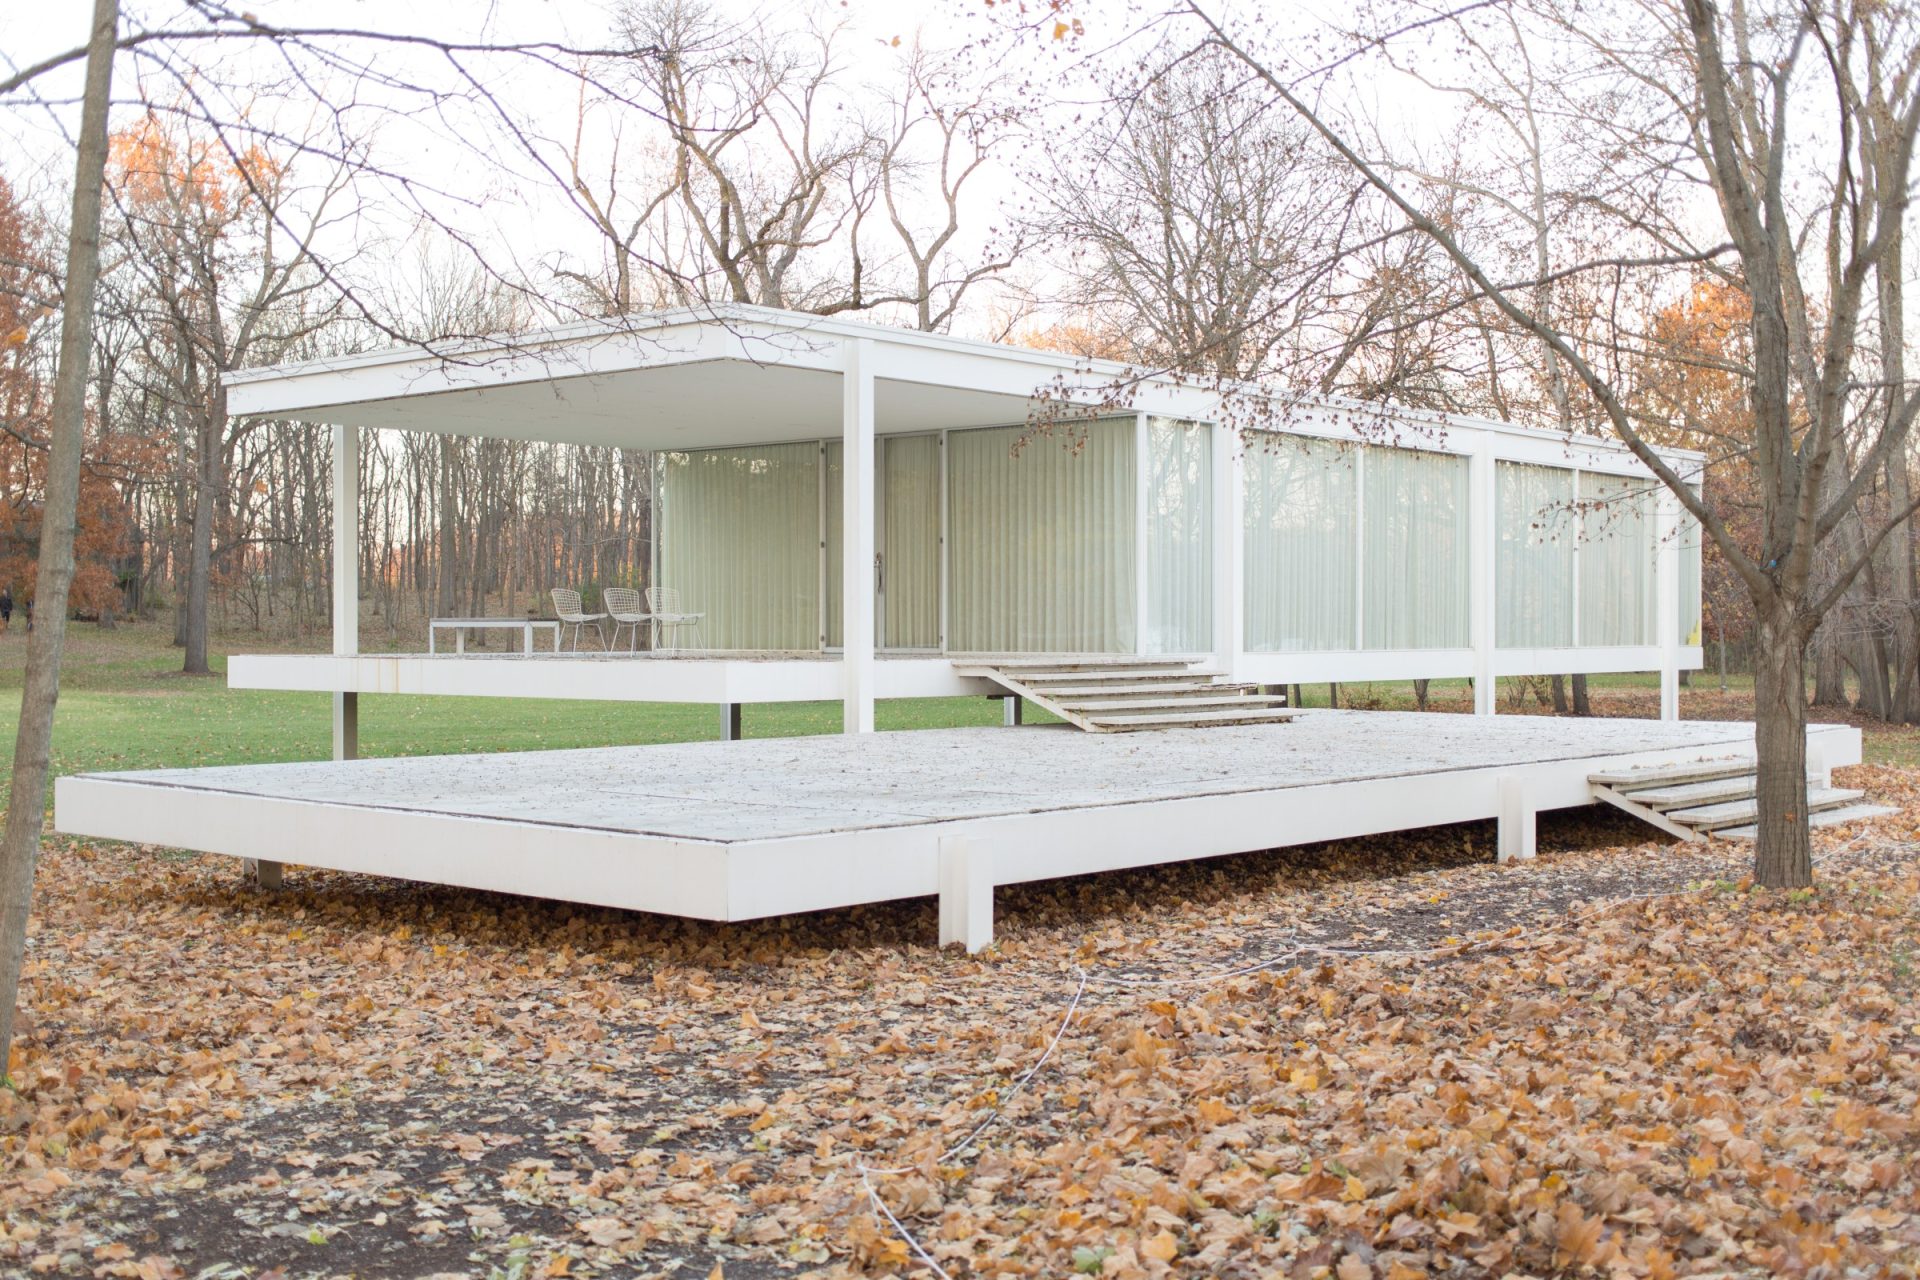
The Glass Pavilion was built in 1958 on a steel frame with a full curtain wall — a residential application of the same International Style vocabulary its architect had used on two commercial buildings downtown. A flat roof with a minimal parapet keeps the roofline nearly invisible from the street, letting the glass-and-steel grid read as the building’s entire facade.
The 2021 renovation restored the original steel window sections rather than replacing them with modern aluminum, re-glazing each unit with slim-profile insulated glass to meet current energy code without changing the sightlines. The renovation’s one significant addition is a north-facing studio wing, added for a painter-architect owner who wanted consistent, non-directional light with no direct sun to manage — north glazing gives even illumination that doesn’t shift dramatically through the day, which is exactly why studios and galleries default to it. The original terrazzo floor runs unbroken from the entry through the main pavilion, and a small interior courtyard garden brings filtered light into the plan’s center.